| Location | Marylebone |
|---|---|
| Client | Duke Street Property |
MSMR successfully designed and delivered the CAT A fit-out of the fifth floor to 103 Wigmore Street for Duke Street Property. A 10,100 sqft floor plate within a 10-storey office building. The existing building was originally built in the 1970s and underwent considerable refurbishment in the 1990s.
The brief for the refurbishment of the fifth floor was to create a memorable arrival space and a flexible and sustainable CAT A space. The design was to set a brand standard for the refurbishment of the other floors of the building in the future.
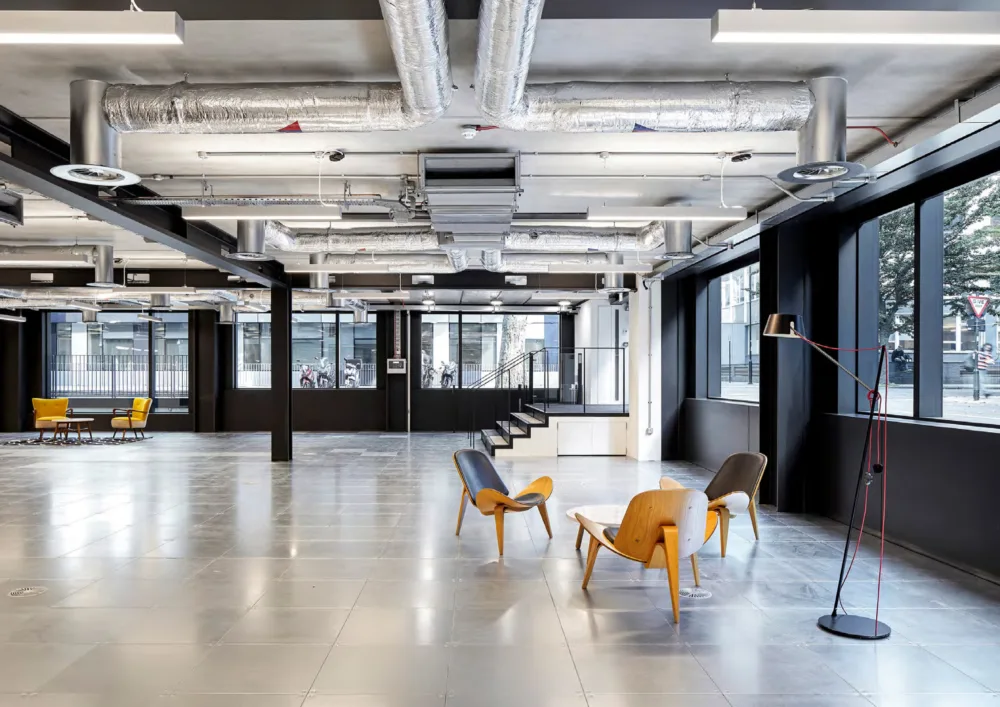
The existing structural grid informs the proposed arrangement of services. Natural light was maximised in framed bays to the north and south of the plan, with exposed services neatly organised on the soffit above each one. Clear soffits were maintained in the central bays on the east-west axis, and generous ceiling heights were achieved.
Natural timber and terrazzo with earthy tones were selected for the lift lobby to introduce a warm palette to the monochrome finishes established elsewhere within the building. Feature wall lighting and concealed linear lighting provide a hospitality feel on arrival. New superloos and dedicated shower facilities adopt the same approach. A grey-green feature colour is introduced, and ceramic tiles add texture to emphasise wall wash lighting.
The fit-out achieved EPC B.
Images: Veronica Rodriguez, Peter Ghobrial